Guide
Sarking Behind Cladding: Why WA's Wet Season Makes It Non-Negotiable
Cladding is not waterproof. That surprises people, but no cladding system in the country is designed to be the only thing between the weather and your frame. Joints move, fixings penetrate, wind drives rain sideways and upward, and some water always gets past the face.
Overview
Cladding is not waterproof. That surprises people, but no cladding system in the country is designed to be the only thing between the weather and your frame. Joints move, fixings penetrate, wind drives rain sideways and upward, and some water always gets past the face.
Sarking is the layer that catches it. In a WA wet season, when the rain arrives hard and horizontal for weeks at a time, it is the difference between a wall that sheds water and a wall that stores it.
What Sarking Actually Does
A sarking membrane sits between the frame and the cladding and performs several jobs at once:
Six jobs from one roll. That is why sarking is such poor value to leave out and such good value to specify properly.
- Secondary weather barrier. Anything that gets past the cladding runs down the face of the sarking and drains out at the base, instead of soaking the frame.
- Drainage plane. With a battened cavity, it gives water a defined path down and out.
- Vapour control. A vapour-permeable sarking lets moisture escape outward so the wall can dry.
- Air barrier. Taped and detailed properly, it cuts the draughts that make a house expensive to heat.
- Radiant barrier. Reflective sarking reduces radiant heat gain in summer and loss in winter.
- Construction-stage protection. It keeps the frame dry between wrap and clad, which in a wet Perth winter can be weeks.
Why the Wet Season Changes the Argument
In a dry climate a wall that gets damp dries out before it matters. Perth's rainfall does not work that way. It arrives concentrated between May and August, often with strong winds behind it, and the same wall gets wetted again before it has recovered from the last time.
Wind-driven rain is the specific problem. It does not fall on cladding, it is pushed at it, up under laps, into joints, around window heads and through any gap the system has. Cladding sheds the bulk; sarking handles the rest.
Without that second layer, water that gets past the face lands directly on the frame, the insulation and the back of the lining. Over a wet season that is enough to sustain mould, corrode fixings and take the performance out of the insulation, all with nothing visible from outside.
Sarking Is Not a Waterproofing Layer
This is the misconception worth clearing up. Sarking is not there to make the wall watertight, it is there to manage the small amount of water that inevitably gets in, and to let the wall dry afterwards.
That distinction changes how you detail it. A waterproof membrane wants to be sealed everywhere. A sarking membrane wants to be lapped so water runs over it, drained at the bottom so water can leave, and permeable enough that vapour can pass outward. Seal a sarking layer like a bathroom membrane and you will trap moisture behind it.
It also means the cladding still has to do its job. Sarking is the backup, not the plan.
Vapour-Permeable, Reflective, or Both?
The three broad families do different things, and WA jobs often want a combination:
Our foils and membranes range covers all three. The right choice depends on the cladding, the cavity, the wall's thermal target and how much drying capacity the assembly needs , and it is worth a conversation rather than picking the cheapest roll on the price list.
- Vapour-permeable (breathable) wraps , shed liquid water while letting vapour out. The default for framed walls where drying capacity matters.
- Reflective foil sarking , adds a radiant barrier, which needs an adjacent air gap to work. Strong summer benefit in the Perth climate.
- Combined reflective and vapour-permeable , one layer doing both, which is usually what you want behind cladding on a WA build.
Sarking Behind Fibre Cement Specifically
Fibre cement is the dominant cladding in WA for good reasons, it handles UV, will not rot and copes with our conditions. But it is not a drained system by itself, and it does not stop wind-driven rain at the joints.
Behind sheet or plank fibre cement, sarking gives you the drainage plane the system assumes is there. On a battened cavity install it also creates the ventilated gap that lets the back of the cladding dry, which matters for coating life as much as for the frame.
Whether you are running Axon™ Cladding , Stria™ Cladding or a weatherboard profile, the membrane behind it is part of the system rather than an optional extra. Our guide to fibre cement weatherboards covers the cladding side, and our external wall cladding guide goes through the build-up.
The Details That Decide Whether Sarking Works
A roll of good membrane installed badly performs worse than a cheaper one installed properly. The details that matter:
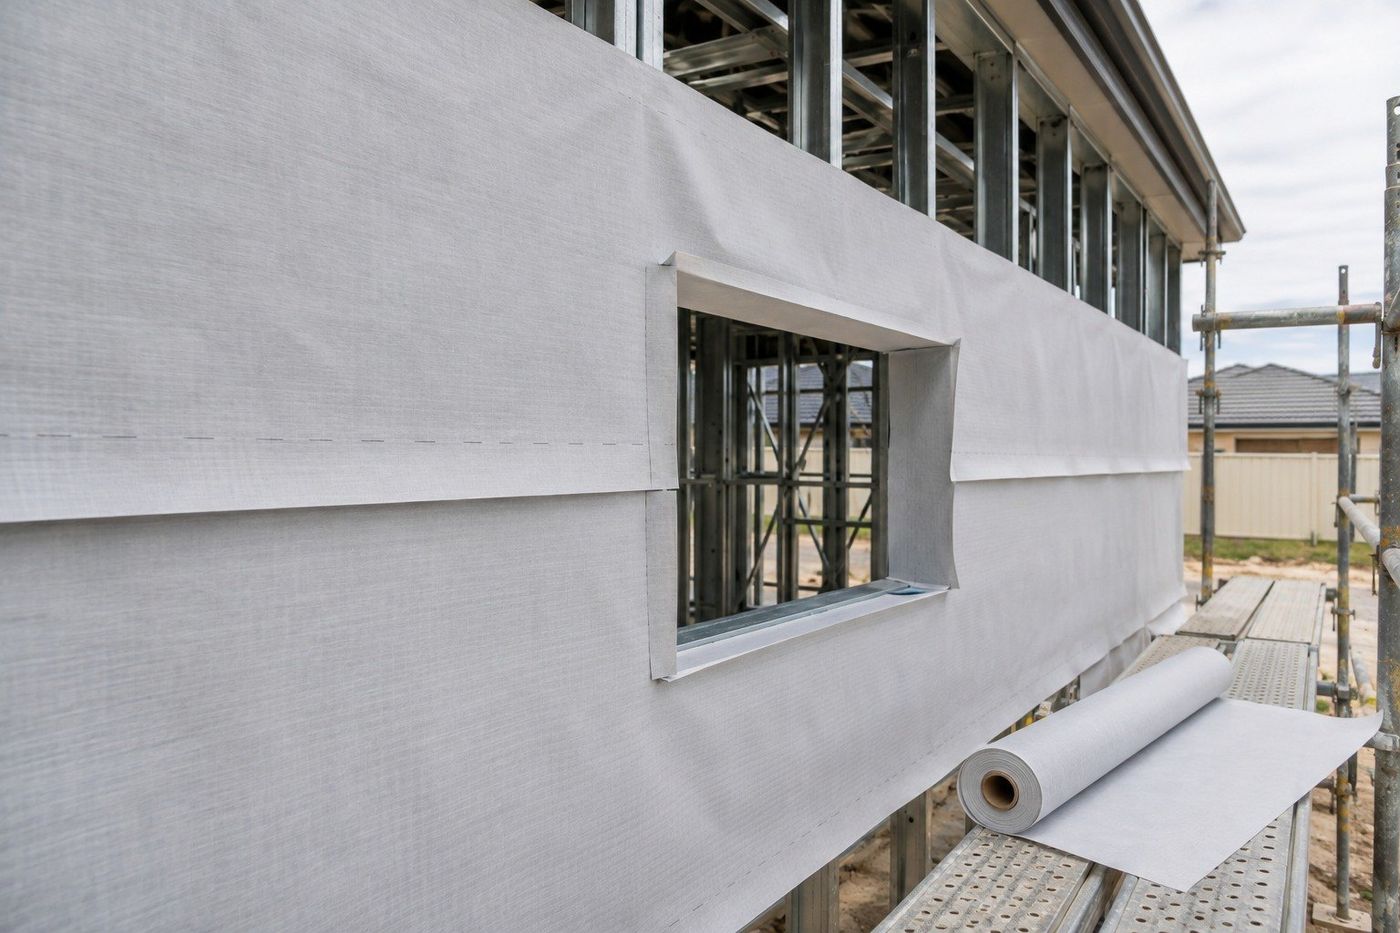
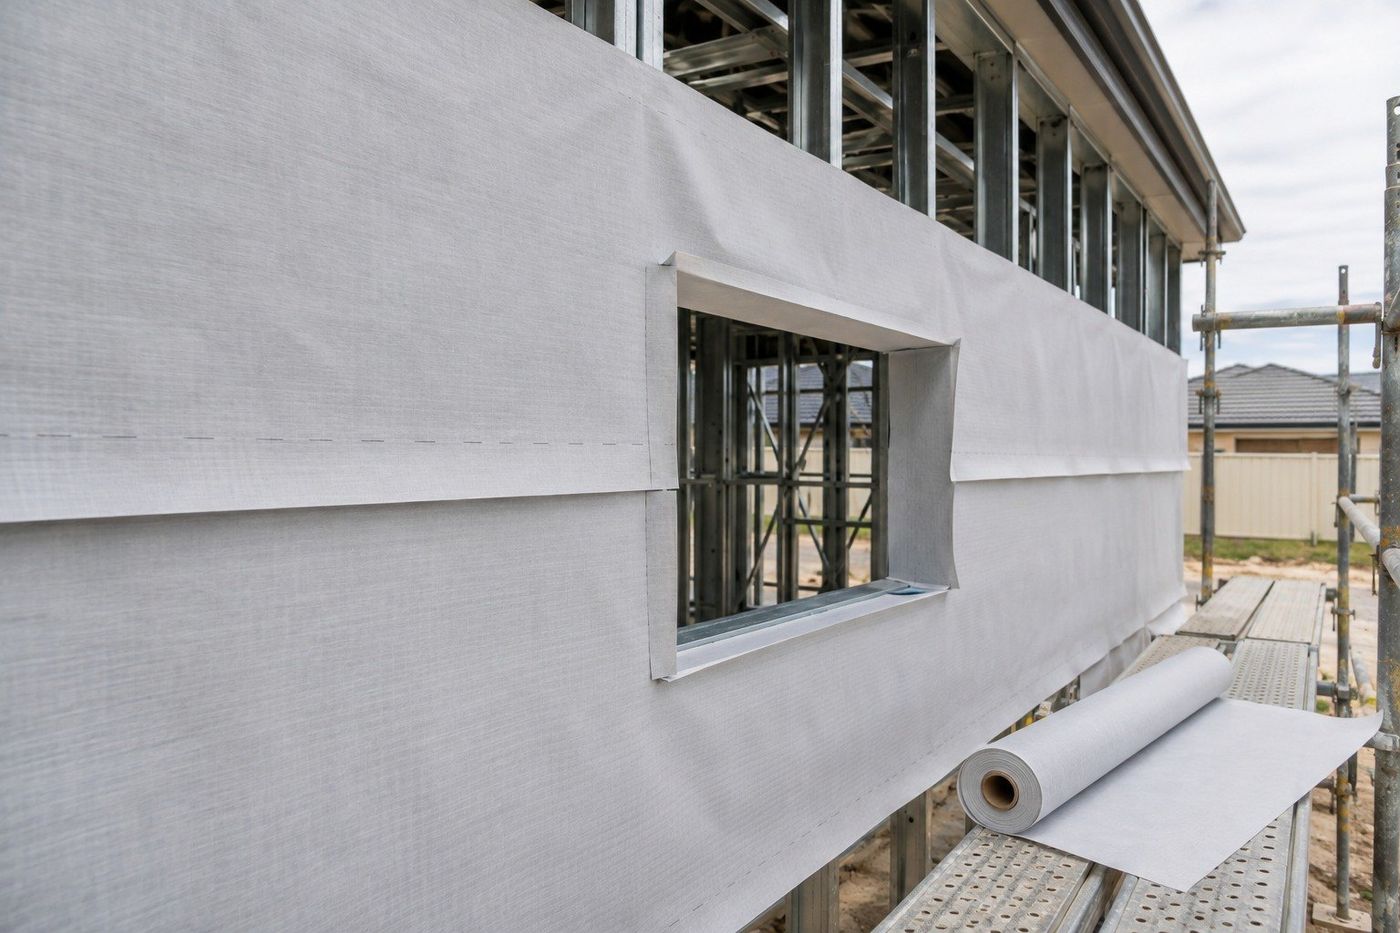
- Lap it like a roof. Upper sheets over lower, never behind. Water has to run over every joint on its way down.
- Work bottom to top. Start at the base and work up, so each course naturally laps the one below.
- Detail openings properly. Sills first, then jambs, then head, so each layer sheds onto the one below. Window heads are the most common failure point in the whole wall.
- Give water somewhere to go. The drainage path must exit at the base, flashing, weep holes and a clear cavity, not sarking tucked into a sealed bottom plate.
- Tape penetrations. Taps, conduits, vents and brackets each punch a hole in the plane. Tape them.
- Do not over-tension it. Sarking pulled drum-tight against the frame loses the cavity a reflective layer needs and the drainage gap the wall needs.
What Goes Wrong
The failures we hear about are almost never product failures:
For the compliance background on vapour permeance and where each class belongs, ABCB's condensation mitigation guidance is the reference to check your detail against.
- Lapped the wrong way. One reversed lap and water runs behind the sarking for the life of the building.
- Cut short at openings. Sarking stopped at the frame edge instead of being returned into the reveal.
- No drainage exit. Water reaches the bottom of the wall and has nowhere to go, so it sits on the bottom plate.
- Damaged during cladding. Tears from fixings, foot traffic on scaffold or long UV exposure before the cladding goes on.
- Left exposed too long. Most membranes have a stated UV exposure limit, check it before the wrap sits open for a month.
- Wrong product for the assembly. A vapour barrier used where a permeable sarking was required, trapping moisture inside the wall.
Re-Cladding an Existing House
If you are re-cladding, the old wall is open and you have a one-off opportunity. Most WA houses built before sarking was routine have nothing behind the cladding at all, the frame is relying entirely on the outer skin.
On a re-clad, the sequence that gets the most out of the job:
Done that way, a re-clad is not just a new look. It is a wall that will handle the next thirty wet seasons instead of slowly degrading through them.
- Strip back and inspect the frame properly while you can see it
- Repair or replace anything that has already suffered from years without a membrane
- Wrap with a vapour-permeable sarking, lapped and taped, returned into all openings
- Batten out to create a drained, ventilated cavity rather than fixing cladding straight to the wrap
- Insulate while the wall is open, this is the cheapest chance you will get
- Flash the base so the drainage path exits clear of the slab
Different Walls, Different Sarking Decisions
The membrane is the same idea everywhere, but the reasoning changes with the wall:
In every one of those, the question is the same: when water gets past the outer skin, and it will, where does it go, and can the wall dry afterwards? Sarking is how you answer it.
- Timber-framed with sheet or plank cladding. The classic case. A vapour-permeable wrap plus a battened cavity gives drainage, drying and a radiant barrier in one pass.
- Steel-framed walls. Steel conducts heat and condenses readily, so the drying capacity a permeable membrane provides matters more, not less. Reflective foil facing a cavity also helps break the thermal path.
- Brick veneer. The cavity behind the brick is the drainage plane, but the frame still benefits from a wrap, particularly for air-tightness and construction-stage protection.
- Second-storey additions and extensions. Often the most exposed walls on the house, and the ones most likely to be built quickly with the frame open to weather.
- Alfresco and semi-exposed walls. Wind-driven rain reaches these from angles a normal elevation never sees, so detail the openings as if they were fully exposed.
The Cost Argument
Sarking is one of the cheapest lines on a cladding order and one of the most expensive to retrofit, because retrofitting it means removing the cladding you just paid for. On a new build or a re-clad it is a small percentage of the wall cost. After the cladding is on, it is effectively the whole wall cost again.
That asymmetry is the entire argument. There is no scenario where leaving sarking out saves money over the life of the building, and in a climate that delivers its rain in concentrated wind-driven bursts, there is every chance it costs a great deal.
Ordering It With the Cladding
The practical advice is simple: put the membrane on the same order as the cladding, not as an afterthought when the frame is already up and the weather has turned. Two things follow from that.
First, you get the right product for the assembly rather than whatever is in stock on the day. Vapour permeance, reflectivity and UV exposure limits all vary between rolls, and the differences matter once the wall is closed up.
Second, you get enough of it. Running short mid-elevation is how reversed laps and improvised joins happen, and those are exactly the details that fail. Order the tapes and flashings at the same time, a membrane without its accessories is only part of a system.
FAQ
How do I know if my existing house has sarking?
Usually you cannot tell without opening something up. A power point or a vent on an external wall can give a clue, and houses built before it became routine practice frequently have nothing behind the cladding at all.
Is sarking required by the NCC?
Requirements depend on the assembly, the climate zone and the cladding system, and the condensation provisions tightened in NCC 2022. Check your specific wall build-up against current requirements rather than relying on habit.
Can I fix cladding straight onto sarking?
Some systems allow direct fix, but a battened cavity performs considerably better. It creates a drained, ventilated gap so water can escape and the back of the cladding can dry.
What is the difference between sarking and a vapour barrier?
Sarking manages water and usually lets vapour out. A vapour barrier is designed to stop vapour moving through. Using a barrier where a permeable membrane belongs can trap moisture inside the wall.
How long can sarking stay exposed before cladding?
Each product states a maximum UV exposure period, commonly a few months. Exceeding it degrades the membrane, so check the datasheet if the job is going to sit open over winter.
Does reflective sarking still work without a cavity?
No, not as a radiant barrier. Reflective performance depends on an adjacent air gap. Pressed flat against cladding it only acts as a plain membrane.
Does sarking help with heating and cooling bills?
Indirectly, yes. Taped properly it reduces air leakage, and a reflective membrane facing a cavity cuts radiant heat transfer. It is not a substitute for insulation, but it makes the insulation you have work as intended.
Can sarking be added to a house without removing the cladding?
Not realistically. That is why it is worth getting right at build or re-clad stage, the only practical access is when the cladding is off.
We Can Help
Aussie Plasterboard supplies vapour-permeable and reflective sarking, wall wraps, tapes and flashings, along with the James Hardie fibre cement cladding that goes over them. Tell our Osborne Park team the wall build-up and the exposure and we will help you get the membrane right, or request a quote and we'll get it on a truck.