Guide
Heating Your Home Efficiently This Winter: The Wall and Ceiling Systems That Make It Work
Heating a house is not really about the heater. A good heater in a leaky, uninsulated building is an expensive way to warm the backyard. The thing that decides your winter comfort and your winter bill is the envelope, the walls, the ceiling and the junctions between them.
Overview
Heating a house is not really about the heater. A good heater in a leaky, uninsulated building is an expensive way to warm the backyard. The thing that decides your winter comfort and your winter bill is the envelope, the walls, the ceiling and the junctions between them.
An insulated wall system is that envelope done deliberately: not a bag of batts thrown into a cavity, but a set of layers that each handle a different way heat escapes, detailed so they actually connect to each other.
Why Heating Feels Expensive in a Perth Winter
Perth winters are mild by national standards, which is exactly why so many homes here handle them badly. Houses built for summer performance often have minimal wall insulation, big glazed areas and very little attention paid to air leakage, none of which matters much in February and all of which matters in July.
The result is a house that heats slowly, loses it quickly and never quite feels warm. People compensate by running the heating longer and hotter, which widens the temperature difference across the envelope and increases the rate of loss. The building fights you. An insulated wall system is how you stop that happening.
An insulated wall system changes the arithmetic. Warm internal surfaces mean the room feels comfortable at a lower setting, holds heat between cycles, and stops the cold-wall effect that makes people reach for the thermostat.
The Envelope Is a System, Not a Product
Heat leaves a house four ways, and each needs a different answer:
Fix one and you get a modest improvement. Fix all four and the house behaves differently. That is the difference between insulation as a product and an insulated wall system as an approach, and it is why meeting the minimum rarely delivers what people expect.
- Through the ceiling , the largest single loss in most homes, and the cheapest to fix.
- Through the walls , the biggest surface area, and the one people most often leave partly done.
- Through the framing , studs, noggings and steel conduct heat straight past the insulation between them.
- Through air leakage , gaps, penetrations and unsealed junctions that bypass every layer you paid for.
Ceiling First, Then Walls
If you are spending in order, the ceiling comes first. Heat rises, the roof space is accessible, and topping up ceiling insulation is usually the cheapest improvement per degree available to a Perth homeowner.
But ceiling insulation only works if it is complete and undisturbed. Compressed batts, gaps around downlights, insulation pushed into the eaves and areas trampled by anyone who has been up there for a cable run all reduce the effective coverage. Our pre-winter R-value checklist covers what to look for.
Once the ceiling is right, the walls become the limiting factor, and unlike the ceiling, you cannot fix them from a manhole. That is the point where an insulated wall system stops being optional if you want a warm house.
What an Insulated Wall System Actually Contains
A wall that performs in winter has four layers doing four jobs:
Most Perth walls have the first and third. The membrane and the continuous layer are the two most often missing, and between them they account for a large share of what a properly insulated wall system delivers over a basic one.
- A weather layer. Cladding or brickwork sheds the bulk of the rain.
- A membrane. Sarking or wall wrap catches what gets past, blocks air movement and, if it is reflective, cuts radiant transfer across the cavity.
- Bulk insulation . Batts between the studs slow conducted heat through the cavity.
- A continuous layer. Something running across the face of the framing so heat cannot short-circuit through the studs.
Rigid Boards, Thermal Liners and Breaks
The continuous layer is where the products get interesting, because you are trying to add performance without adding much thickness.
Rigid insulation boards are the other route to a continuous layer, delivering more performance per millimetre than a batt. Whichever you use, the principle is the same: an insulated wall system needs something unbroken across the frame, not just something packed between it. Miss that and the insulated wall system leaks heat through its own framing.
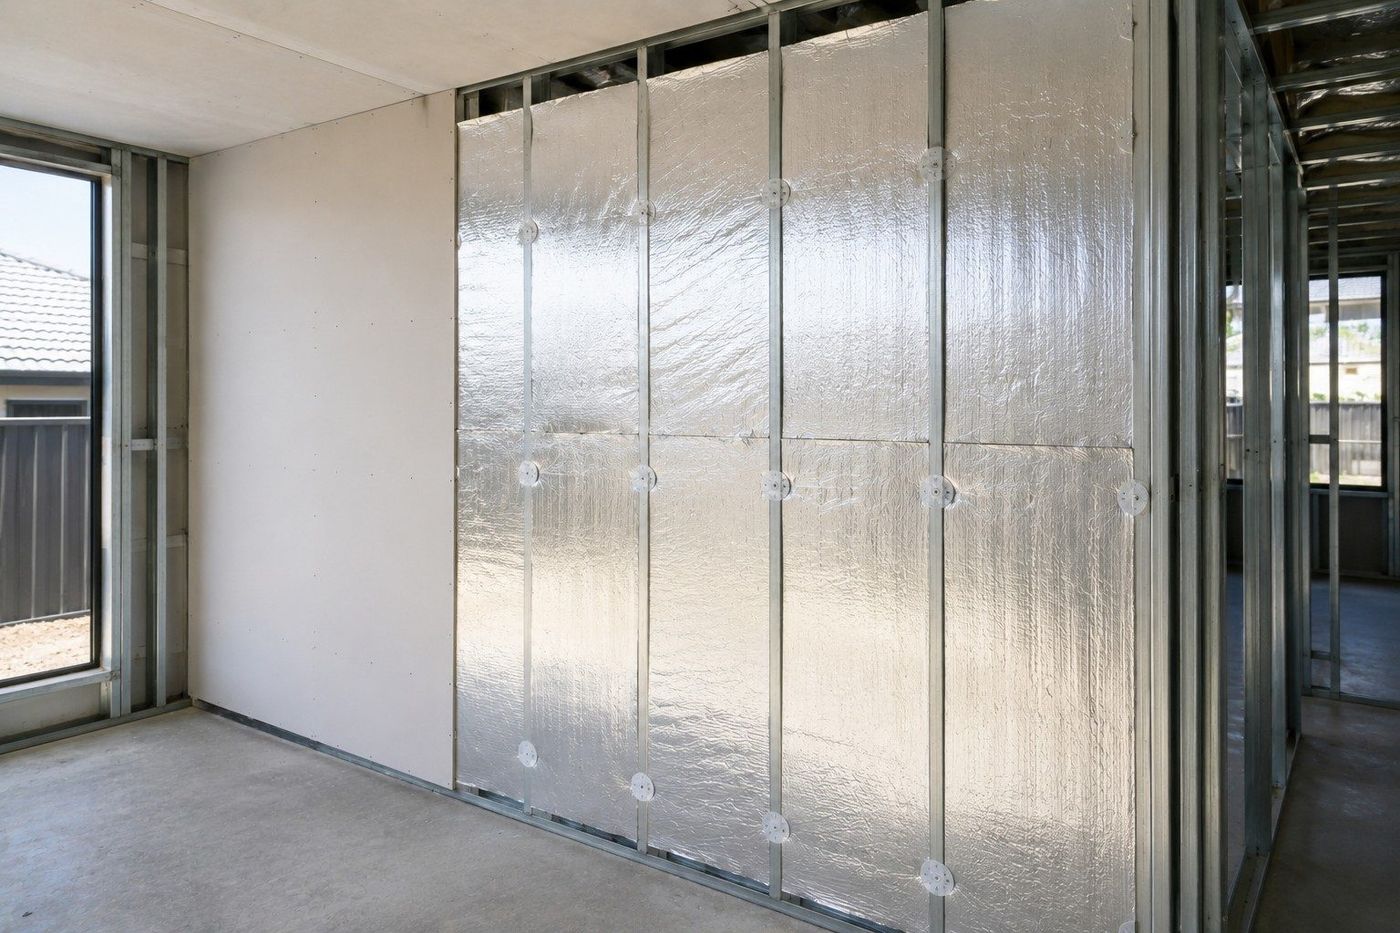
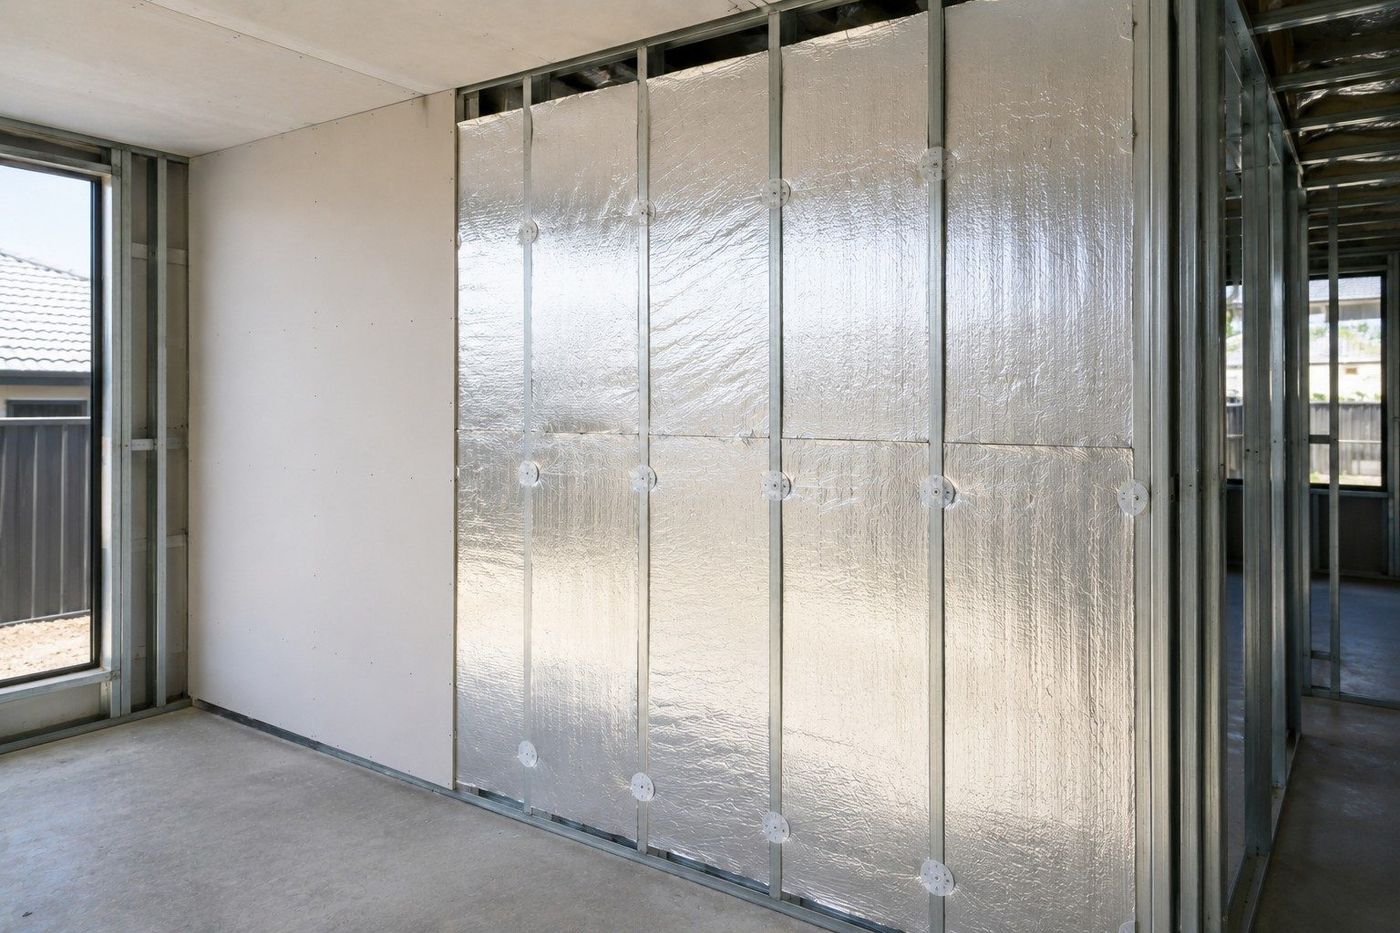
- Reflex ThermalFlex 4 , a reflective insulating liner that adds a continuous layer behind the lining without a major build-up.
- Reflex ThermalFlex 8 , the thicker foam core that sits between the framing and the lining to interrupt the conduction path through studs. Particularly worthwhile on steel-framed walls, where the NCC calls for a thermal break.
- FibreFlex SoundSupreme , polyester bulk insulation for the cavity, with a useful acoustic benefit alongside the thermal one.
The Junctions That Leak
Insulation is easy in the middle of a wall. Everything interesting happens at the edges, and the edges are where most of the performance is lost:
Sealing and insulating those junctions costs very little at build stage and is fiddly afterwards. It is the part of an insulated wall system that separates a specification that works from one that only looks good on paper. Junctions are where insulated wall system performance is won or lost.
- Wall to ceiling. An open top plate lets warm room air pour straight into the roof space.
- Wall to floor. Gaps at the bottom plate draw cold air in behind the skirting.
- Window and door reveals. Often the least insulated part of the whole wall, and the coldest surface in the room.
- Service penetrations. Every power point, pipe and vent is a hole through the layers.
- Bulkheads and dropped ceilings. Frequently left uninsulated entirely, so the heat takes that route.
- Garage and laundry walls. Internal in name, external in behaviour, and rarely insulated.
What It Feels Like When It Works
The measurable benefits are easy to list. What actually convinces people is the change in how a house behaves:
None of those show up on a datasheet, and all of them are the reason an insulated wall system is worth specifying properly rather than meeting the minimum.
- The room holds its heat. Turn the heater off and the temperature drifts down slowly instead of dropping within twenty minutes.
- No cold wall. The surface you sit next to is close to room temperature, so the space feels warmer at the same setting.
- No draughts at skirtings. Sealed junctions stop the cold air stream people usually blame on windows.
- Even temperature room to room. A properly insulated wall system removes the one freezing bedroom on the south side.
- Less condensation. Warmer surfaces stay above dew point, so windows and wall corners stay dry.
- Quieter. The same insulation that slows heat also slows sound, inside and out.
Doing It Without Losing Floor Space
The objection we hear most on renovations is thickness. Nobody wants to lose 90 mm off every room to a thicker wall, particularly in an older house where rooms are already tight.
That is exactly what thin continuous layers are for. A thermal liner or rigid board fixed to the face of the framing adds meaningful performance for a fraction of the depth of an equivalent batt upgrade, because it also closes the cold bridges rather than just filling between them.
On an internal retrofit, the practical build-up is a thin insulating layer over the existing frame, then plasterboard over that. You lose a small amount of room depth and gain a wall that behaves like a modern one, which is usually the best insulated wall system available in an existing house.
Where the Money Actually Goes
People assume an insulated wall system is dominated by the cost of the insulation. On most jobs it is not. The material is a modest line; the cost sits in access and labour.
That is why the timing advice is so consistent. Insulating a wall while the frame is open is cheap, because the access is free. Insulating the same wall two years later means stripping a finished surface, working around services, re-lining, re-setting and repainting, and the insulation is still the smallest part of the invoice.
It also explains why partial measures disappoint. Skipping the continuous layer or leaving the junctions unsealed saves very little at order time and costs a disproportionate amount of performance. If you are paying for the access anyway, specify the insulated wall system properly while you are in there.
Sequencing a Retrofit
If you are improving an existing house rather than building, the order matters as much as the products:
For the builder-side view of how the whole assembly performs together, our guide to energy efficient wall systems goes into the design decisions in more detail.
- Seal the obvious leaks first. Cheapest work available, and it makes everything after it perform better.
- Top up the ceiling. Best value per dollar, and accessible without opening anything.
- Insulate the walls you can reach. Garage, laundry and any wall already being renovated.
- Treat glazing and reveals. Often the coldest surfaces in the room and the source of the draught you can feel.
- Do the rest opportunistically. Every time a wall opens for any reason, upgrade it while it is open.
What to Ask For When You Order
If you want a starting specification to price rather than a research project, ask for:
That list is an insulated wall system rather than a pile of insulation, and it is what makes a modest heater feel adequate in July. The Australian Government's YourHome insulation guide is a good independent reference if you want to understand the numbers before you order.
- A vapour-permeable, reflective sarking across the frame, with the cavity maintained behind the cladding
- Bulk insulation sized to the actual cavity depth, fitted without compression
- A continuous thermal layer or thermal break across the framing, especially on steel
- Insulation in internal walls around bedrooms and bathrooms for acoustic benefit
- Sealing at the top plate, bottom plate and every service penetration
- Ceiling insulation checked and topped up at the same time, with eave baffles fitted
FAQ
What is the single best thing I can do for winter heating?
Ceiling insulation, if yours is thin, patchy or compressed. It is the biggest loss surface and the cheapest to reach. After that, the walls become the limiting factor.
Is it worth insulating internal walls?
Thermally, not usually, unless the wall separates a heated room from an unheated one such as a garage. Acoustically it is well worth it around bedrooms and bathrooms.
Do I need a thermal break on steel framing?
It makes a real difference. Steel conducts heat far more readily than timber, so without a break the studs bypass the insulation between them and show up as cold stripes on the lining.
How much thickness does an internal insulated lining add?
Far less than an equivalent batt upgrade, which is why it suits renovations. The exact build-up depends on the product and the performance you are after.
Will an insulated wall system help in summer too?
Yes. The same layers that hold heat in during July keep it out in January, and a reflective membrane facing a cavity is particularly effective against summer radiant gain.
How long does an insulated wall system last?
The materials themselves last the life of the building if they stay dry. That is the catch, insulation that gets wet loses most of its value, which is why the membrane and drainage side of the build-up matters as much as the R-value.
Can I insulate a wall without removing the cladding?
Often yes, by working from inside with a thin insulating lining. It is not as thorough as opening the wall, but it avoids the cost of stripping and re-cladding, and it still gets you most of the way to an insulated wall system.
We Can Help
Aussie Plasterboard supplies insulation batts, thermal liners and breaks, reflective and vapour-permeable sarking, and the plasterboard and compounds that finish the wall. Tell our Osborne Park team what the wall is now and what you want it to do, and we will help you build the specification, or request a quote and we'll get it on a truck. If you are not sure where to start, bring the plans or a photo of the wall and we will work through the insulated wall system with you before anything gets ordered.