Guide
Insulating a Granny Flat Before Winter: Lightweight Wall and Ceiling Systems That Don't Cut Corners
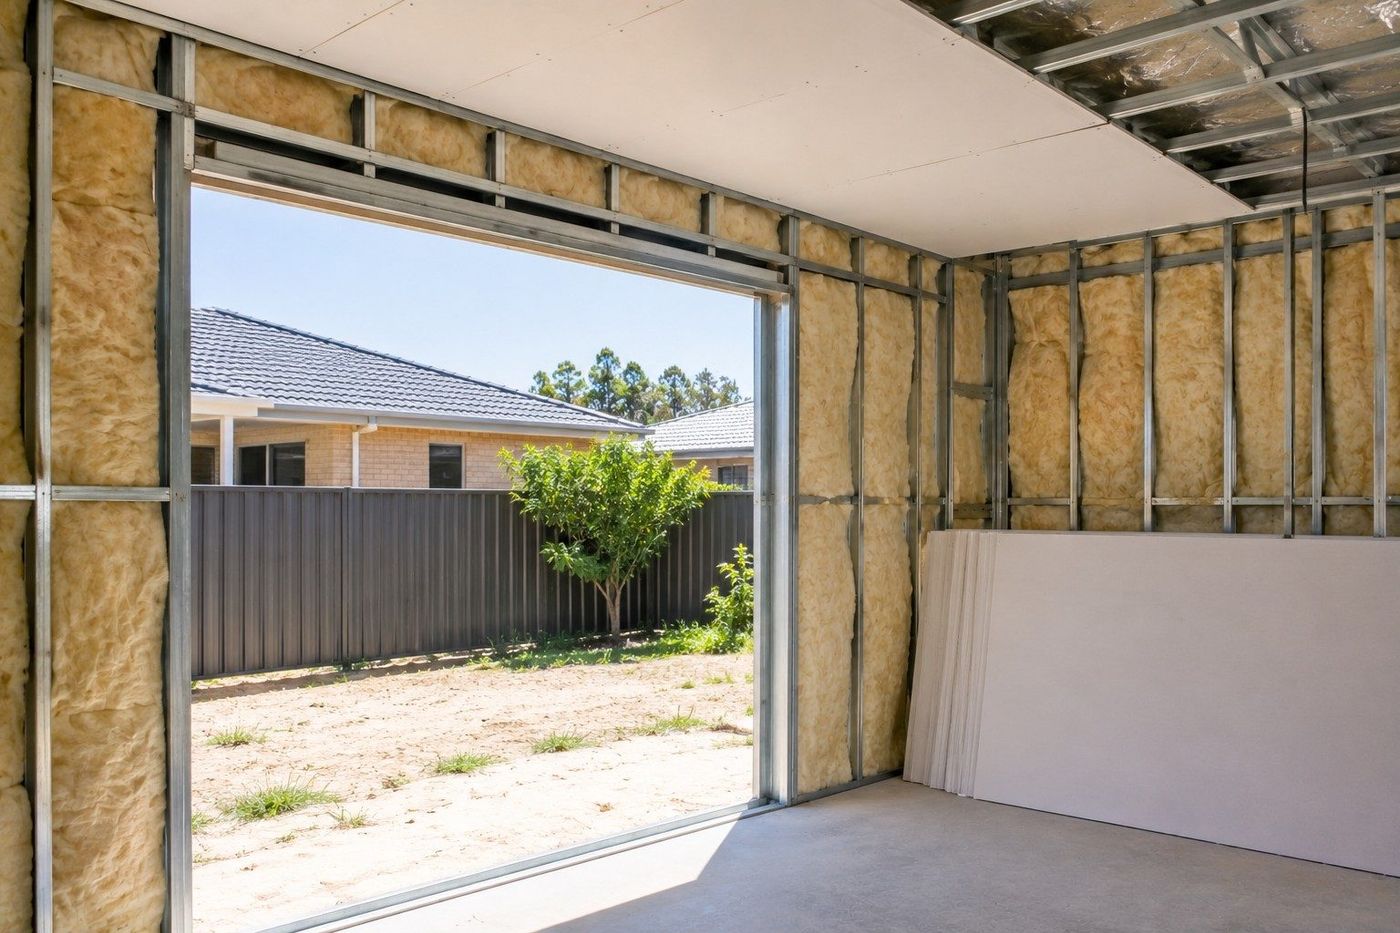
A granny flat is a small building with a big surface-area problem. Proportionally it has far more external wall and roof per square metre of floor than the house in front of it, which means it gains and loses heat faster than anything else on the block.
Overview
A granny flat is a small building with a big surface-area problem. Proportionally it has far more external wall and roof per square metre of floor than the house in front of it, which means it gains and loses heat faster than anything else on the block.
It is also the building most likely to have its specification trimmed. Granny flat insulation is usually the first line questioned when a quote comes back higher than expected, and it is close to the hardest thing to add once the lining is on. Getting it right before winter is worth more than almost any other decision in the build.
Why Granny Flats Get Cold Faster
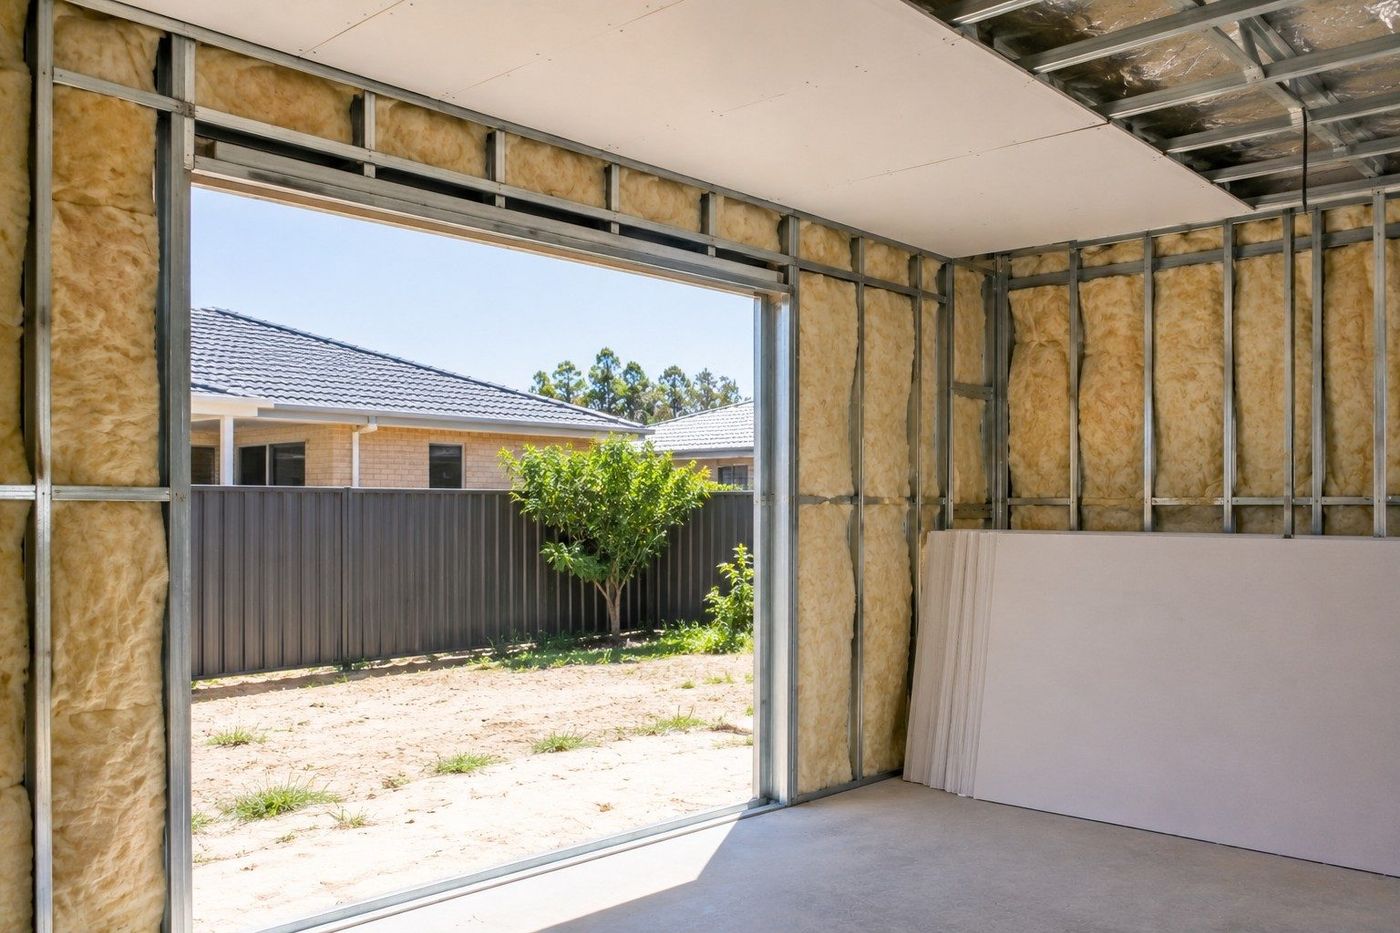
Think about the geometry. A 60 square-metre building has a much higher ratio of external surface to internal volume than a 200 square-metre house. Every square metre of wall and ceiling is a path for heat to leave, and a small building has proportionally more of them.
Add the usual construction realities, lightweight framing, a low-pitch roof with a shallow roof space, single-skin walls with no masonry mass to hold warmth, and you have a building that heats quickly, cools just as quickly and never holds a comfortable temperature on its own. Granny flat insulation is what compensates for all three.
None of that is a flaw in lightweight construction. It just means granny flat insulation has to do more work than the equivalent specification in a larger, heavier building.
The Corners That Get Cut
We see the same short list of omissions on small builds, and they are almost always decided at quoting stage rather than on site:
Each saves a modest amount. Together they produce a building that is uncomfortable and expensive to run, and every one of them is far cheaper to include now than to retrofit later. Granny flat insulation is not the place to find savings.
- Wall insulation reduced or dropped. The single biggest one, and invisible once the plasterboard is on.
- No sarking or wall wrap . Saves a small amount and removes the secondary weather barrier entirely.
- Minimum ceiling R-value. Meeting the number rather than the need, in the building that needs it most.
- No thermal break on steel framing. Leaves the studs conducting heat straight through the wall.
- Standard board in the wet area. A false economy that shows up as mould within a couple of winters.
- No acoustic insulation between rooms. In a small dwelling, sound travel is a daily annoyance.
Walls: Lightweight Should Not Mean Thin on Performance
Lightweight framing is the right choice for a granny flat, it is quick, it suits a tight site and it does not need the footings masonry would. What it does not give you is thermal mass, so the granny flat insulation has to carry the whole load on its own.
A wall build-up worth specifying looks like this:
That is four layers, and the middle two are the ones most often missing. Good granny flat insulation is as much about continuity as it is about R-value.
- Sarking or wall wrap across the frame, so water that gets past the cladding drains away instead of soaking the frame.
- Bulk insulation batts sized to the actual cavity depth, our insulation range covers the options, fitted without compression and with no skipped bays.
- A continuous layer or thermal break across the framing, so the studs are not a shortcut for heat.
- Plasterboard lining , with the junctions sealed rather than left open at the top and bottom plates.
Ceilings: The Biggest Loss in a Small Building
In a single-storey building the ceiling is the largest heat-loss surface, and in a granny flat with a low-pitch roof the roof space is often shallow and awkward. That combination makes it worth getting right the first time, because access afterwards can be genuinely difficult. Ceiling coverage is the highest-return part of any granny flat insulation spec.
Our pre-winter R-value checklist covers what good ceiling coverage looks like and the common ways it gets compromised.
- Specify above the minimum R-value if the roof space allows it, the marginal cost is small
- Keep coverage continuous, with no gaps at the perimeter where the ceiling meets the wall top plate
- Fit eave baffles so insulation cannot be pushed into the eave and block ventilation
- Seal around downlights, exhaust fans and any ceiling penetration
- Check the roof space has a ventilation path, shallow spaces stall easily and hold moisture
The Wet Area Is Not the Place to Save
A granny flat bathroom is small, often has no window, and gets used as heavily as a bathroom in the main house. That is the worst combination for moisture, and it is exactly where standard plasterboard gets used to save a few dollars.
Line wet areas with a moisture-resistant board, Aquachek for general wet-area walls, or Villaboard™ Lining where the wall will be tiled. Seal the cut edges, and make sure the exhaust fan discharges to outside air rather than into the roof space.
An exhaust fan venting into a shallow roof space above a well-insulated ceiling is one of the most reliable ways to create a condensation problem, and it undoes the granny flat insulation you just paid for. Wet-area linings are part of that decision, not separate from it.
Sound Matters More Than You Think
In a building this size, every room is next to every other room. A bathroom fan, a television or a conversation carries straight through an uninsulated internal wall, and the occupants notice it daily.
Bulk insulation in internal walls is inexpensive at build stage and makes a disproportionate difference to how liveable the building feels. Prioritise the bathroom wall, the bedroom wall and any wall shared with a laundry or plant space. It is the cheapest comfort upgrade in the whole job, and it belongs on the granny flat insulation order alongside the thermal items.
Steel Framing and Thermal Breaks
Most granny flats in Perth are steel framed. Steel is dimensionally stable, termite-proof and quick, but it conducts heat far more readily than timber, so every stud is a path around the insulation between them.
A thermal break between the framing and the lining interrupts that path. On a steel-framed building it is one of the highest-value items on the list, and it is also one of the most frequently omitted. If you specify only one upgrade to your granny flat insulation, make it this one.
Timing: Why Before Winter Matters
There is a practical reason this is a pre-winter job rather than an any-time job, and it is not just comfort.
If the build is already running late, the granny flat insulation and the membrane are the two things worth protecting in the schedule. They are the items you cannot revisit without undoing finished work.
- The frame needs to be dry when you close it up. Insulating and lining a frame that has been sitting open through a wet spell traps that moisture in the wall.
- Jointing and painting need dry conditions. Compounds and coatings behave badly in cold, humid weather, and a rushed finish shows.
- Lead times get longer. Everyone else has the same idea in April, so ordering granny flat insulation early avoids the queue.
- You find out whether it works. Finishing before the cold means the first winter tells you the specification was right, while the builder is still on the job.
A Specification That Doesn't Cut Corners
Something to hand a builder or price against, for a typical Perth granny flat:
None of those items is exotic and none is expensive on its own. Together they are the difference between a granny flat that is comfortable year-round and one that needs a heater running constantly through winter. That list is what complete granny flat insulation looks like.
- Vapour-permeable, reflective sarking across the external frame, cavity maintained behind the cladding
- Bulk insulation batts to suit cavity depth in all external walls, no skipped bays
- Thermal break between steel framing and lining on all external walls
- Ceiling insulation above the minimum where roof space allows, continuous to the perimeter, with eave baffles
- Acoustic batts in internal walls to bedrooms, bathroom and laundry
- Moisture-resistant board in the bathroom and laundry, cut edges sealed
- Exhaust fans ducted to outside air, on run-on timers
- Sealed top and bottom plates and sealed service penetrations
What It Adds to the Build
We will not quote a percentage, because it depends on the size, the frame and what is already specified. What we can say is that the whole list above is a small fraction of a granny flat build cost, and that every item on it becomes several times more expensive once the lining is on.
There is also the ongoing side. A granny flat is often rented, or occupied by family, and running costs and comfort matter every month for decades. Granny flat insulation is one of the few decisions in the build that keeps paying back after handover, which is why granny flat insulation deserves more scrutiny than it usually gets. The Australian Government's YourHome insulation guide is a good independent reference on how the numbers work.
One last point worth making to anyone weighing the quote. A granny flat is a small building, so every line on the materials list looks small next to the total, which makes each individual saving feel harmless. The trouble is that granny flat insulation is made up of several of those small lines, and trimming three or four of them together changes how the building performs for its entire life. Look at the omissions as a group rather than one at a time.
FAQ
What R-value should I use for a granny flat?
Start with the NCC minimum for your climate zone and cavity depth, then go above it where the roof space allows. In a small building the marginal cost of a higher ceiling R-value is very low relative to the comfort gain, so most granny flat insulation specs are worth lifting above the minimum.
Do I really need sarking on a granny flat?
Yes. It is the secondary weather barrier and the air barrier, and on a small exposed building it also protects the frame during construction. Adding it later means removing the cladding.
Can I insulate a granny flat after it is built?
Ceiling insulation, usually yes if the roof space is accessible. Walls are much harder, you are either working from inside with a thin insulated lining or removing cladding, which is why granny flat insulation is best settled before the build starts.
Is acoustic insulation worth it in such a small building?
More than in a big one, because every room adjoins every other room. Batts in internal walls are cheap at build stage and make the building far more liveable, so treat acoustic batts as part of the granny flat insulation package.
What board should the bathroom be lined with?
A moisture-resistant board rather than standard plasterboard, Aquachek for general wet-area walls, or Villaboard where the wall is being tiled. Seal all cut edges.
Should a rented granny flat be specified differently?
If anything, more carefully. You are not the one paying the power bill, so comfort and running cost become someone else's daily experience, and callbacks about mould, cold rooms or noise all land back with you. Good granny flat insulation is the cheapest way to avoid those conversations.
Can I use the same specification as the main house?
Usually you should exceed it. A small building has proportionally more external surface per square metre of floor, so the same R-value delivers less comfort. Treat the main house spec as a floor rather than a target.
Does a thermal break really make a difference on steel?
Yes. Steel conducts heat far more readily than timber, so without a break the framing bypasses the insulation. On a steel-framed granny flat it is one of the best-value granny flat insulation items available.
We Can Help
Aussie Plasterboard supplies insulation batts, thermal breaks, sarking and wall wraps, moisture-resistant linings and the plasterboard and compounds that finish the job, everything a granny flat needs in one delivery. Tell our Osborne Park team the size and the frame type and we will help you put the specification together, or request a quote and we'll get it on a truck.